Roof Crossover Stairs
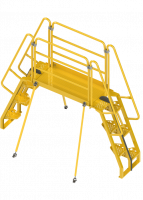
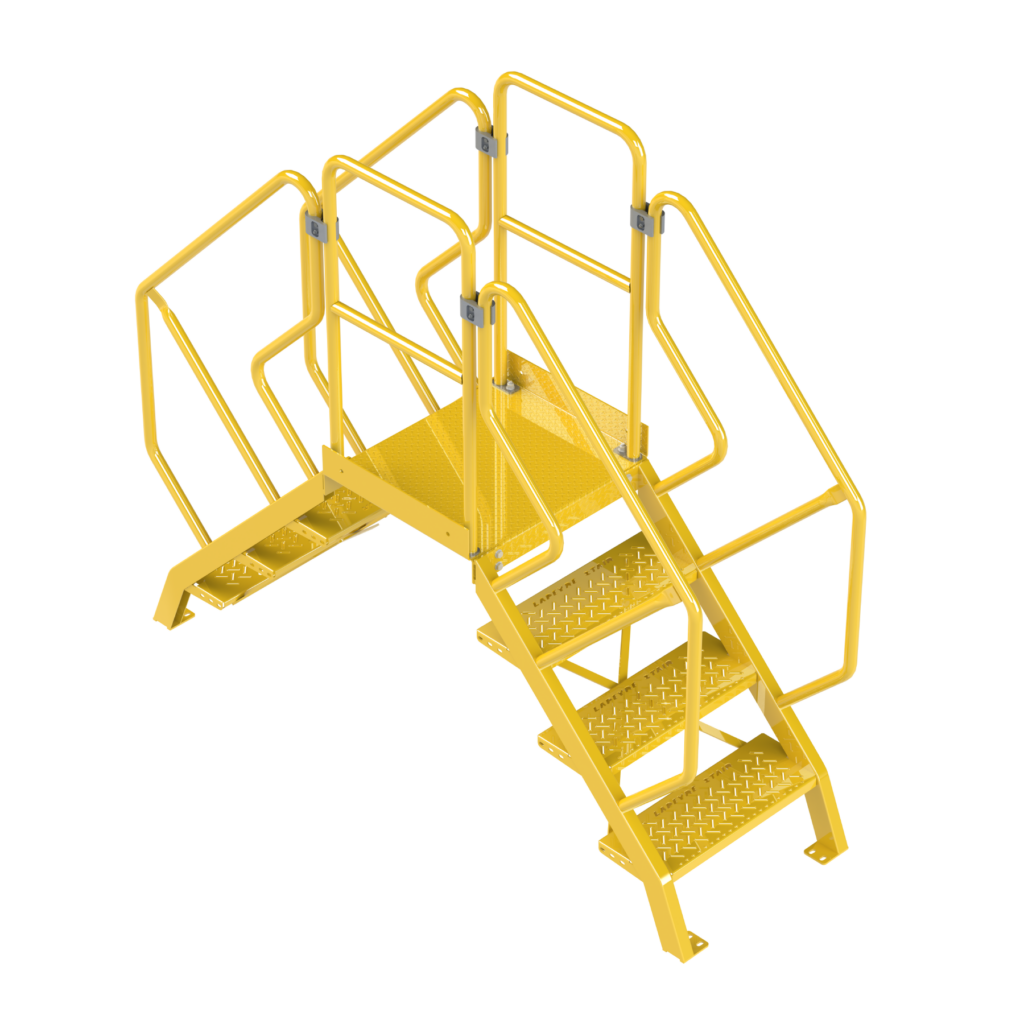
Lapeyre Stair's roof crossover stairs give maintenance crews a safe, permanent way over parapet walls, pipe runs, ductwork, conduit, and changes in roof elevation, so no one has to climb over an obstruction or step on equipment to reach rooftop HVAC units, generators, or exhaust fans.
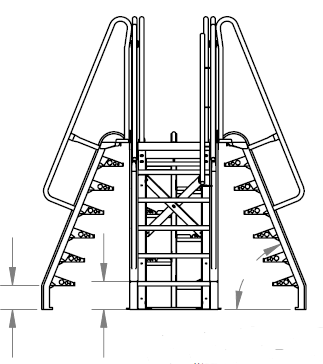
Choose a standard-angle crossover stair where there's room, or a space-saving 56° or 68° alternating tread crossover where roof area is tight. Every system is built to your exact obstruction height and clearance, down to 1/8 of an inch, in galvanized steel, aluminum, or stainless steel for long-term outdoor service.

What Is a Roof Crossover Stair?
A roof crossover stair is a permanent stair-and-platform system that lets workers walk over a rooftop obstruction, such as a parapet wall, pipe run, duct, or roof level change, instead of climbing over it. The International Mechanical Code (IMC Section 306.5) says the access route to rooftop equipment can’t require climbing over obstructions taller than 30 inches, so crossovers are a common way to keep that route compliant.
Roof Crossover Stair Key Benefits
Space & Configuration
- Standard-angle stairs or 56° and 68° alternating tread stairs to fit the roof area you have
- Straight, L-shaped, U-shaped, and Z-shaped configurations to work around equipment and roof edges
- Custom platform lengths, widths, and obstruction clearances
- Optional sway bracing for taller systems
Built for Outdoor Exposure
- Hot-dipped galvanized carbon steel for most outdoor rooftop installations
- Lightweight aluminum where roof dead load is a concern
- Stainless steel for coastal, chemical, or exhaust-adjacent roofs
- Diamond plate, grip tread, or bar grating treads
Performance & Compliance
- 1,000 lb. load capacity standard
- Meets OSHA 1910.25 stair requirements
- Helps satisfy the IMC 306.5 rule against climbing over obstructions taller than 30 inches
- Knock-down design ships flat and assembles without field welding
When a parapet, pipe rack, or roof step sits between the roof hatch and the equipment that needs service, a crossover turns an unsafe climb into a code-conscious walking route with handrails on both sides.
Technicians who step on piping and ductwork to get across a roof damage insulation, supports, and seals. A crossover gives them a designated path so the equipment underneath stays untouched.
Rooftops are crowded with curbs, units, and setbacks. A 68° alternating tread crossover can shorten overall system length by up to 43% compared with a standard crossover stair.
No field cutting, no shimming, no guesswork. Each roof crossover is manufactured to your obstruction height and clearances with dimensional precision to 1/8 of an inch.
Galvanized steel for general outdoor service, aluminum for weight-sensitive roofs, and stainless steel for corrosive environments, each chosen to survive years of sun, rain, and temperature swings.
Our designers and engineers work with architects, mechanical contractors, and facility teams to deliver approval drawings within 24 hours [CONFIRM: 24 hours vs. same day; this conflicts elsewhere on the site] and design around complex roof layouts.
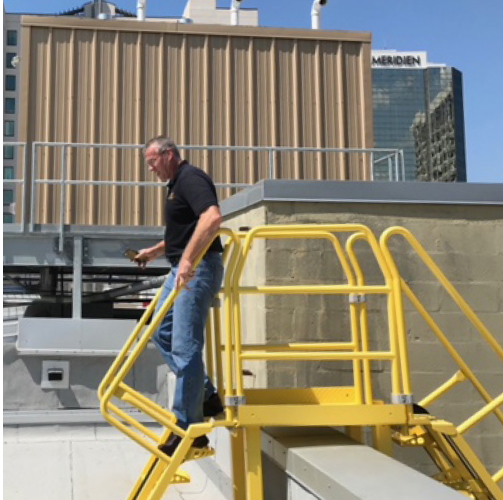
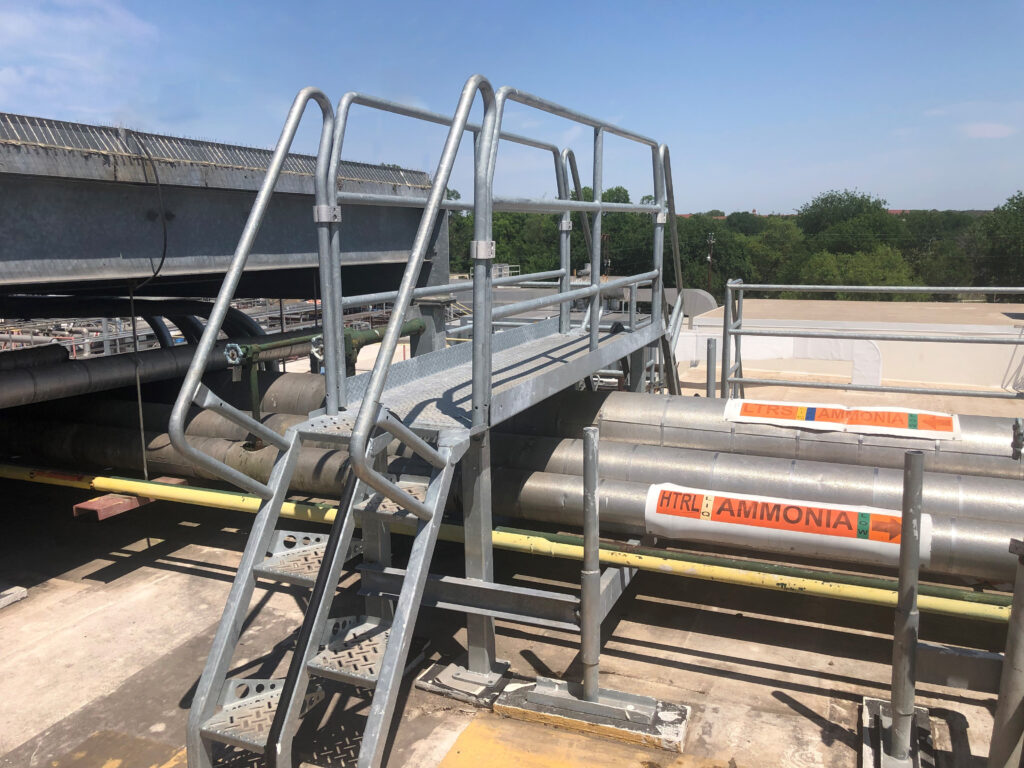
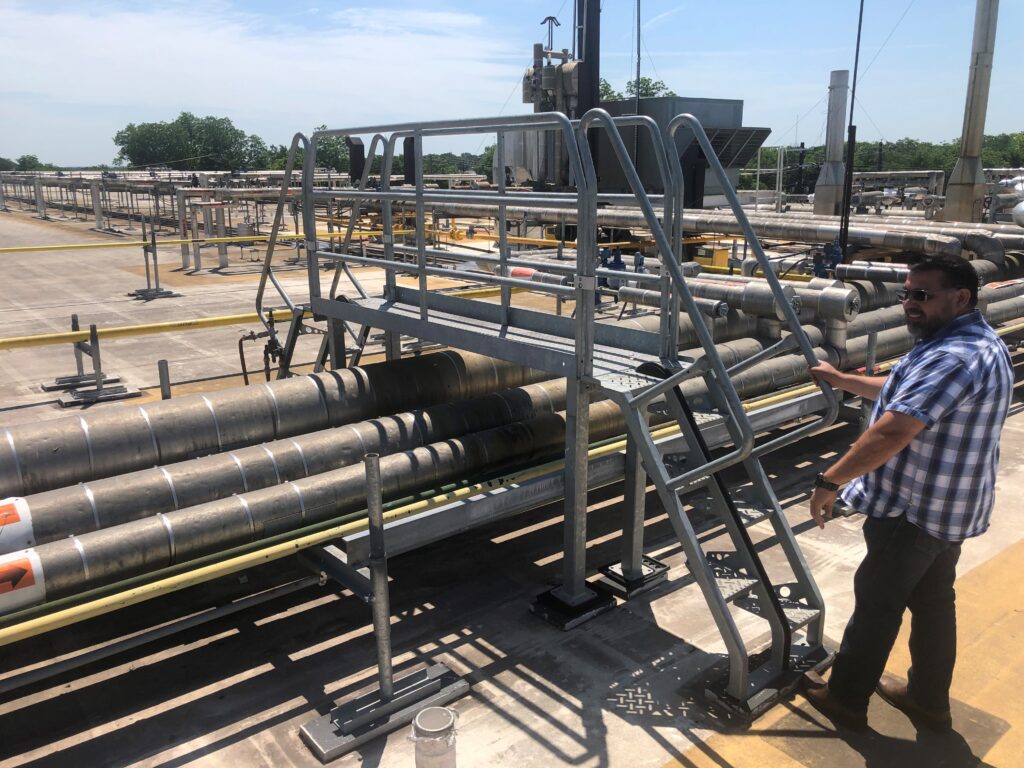
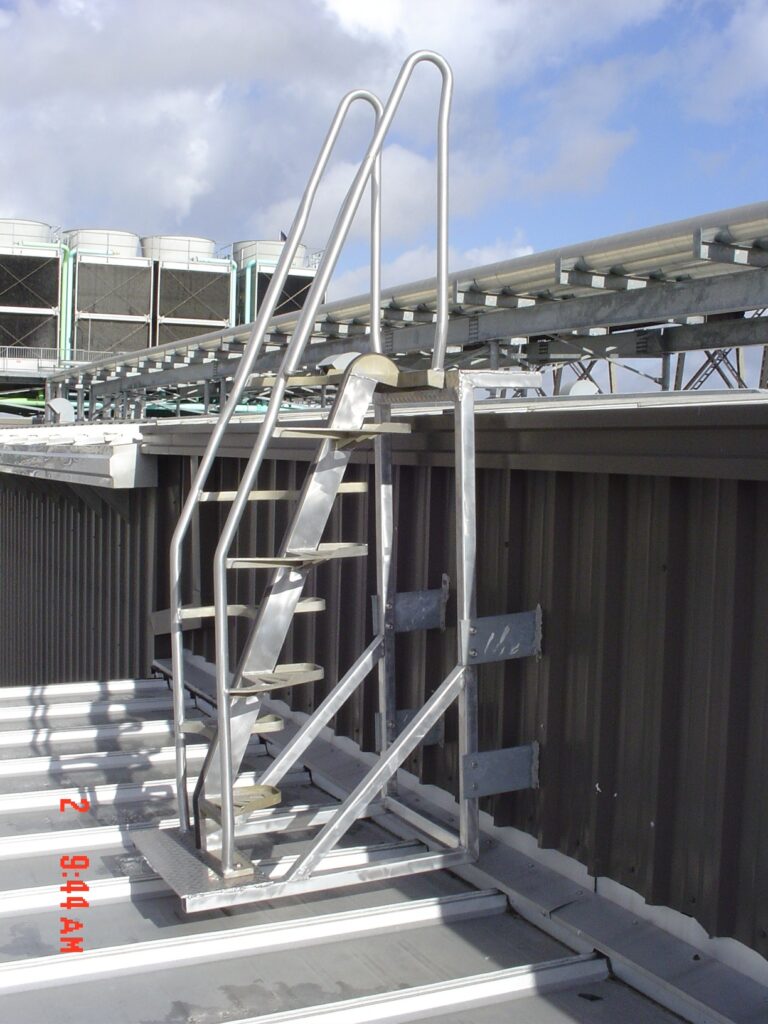
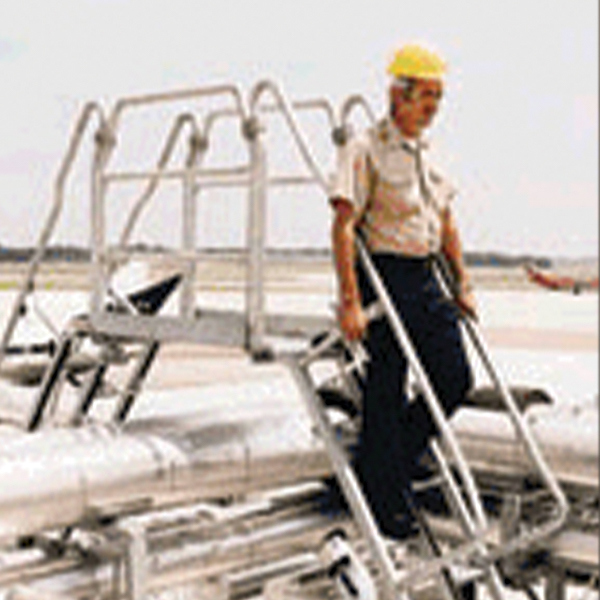
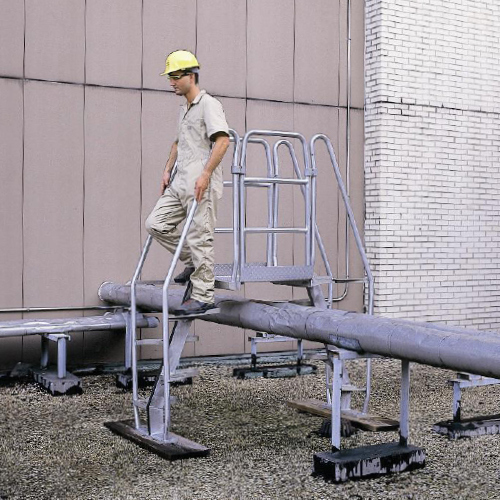
Photos of Roof Crossover Stairs for Parapets & Pipes Installations
New Product: Quick Ship Crossover Bridge
Engineered for light-weight performance, the Quick Ship Crossover Bridge from Lapeyre Stair delivers rugged durability at less than half the weight of traditional metal stairs—without sacrificing strength.
With a robust 1,000 lb load capacity, 6 vertical and 7 horizontal clearances, and in-stock availability, it’s the fast, reliable solution for your access needs. No waiting. No compromise. Just order and install.
Rooftop Stair Applications Technical Specs
| Alternating Tread Stair Dimensions | Heights: 24" - 240" Width: 23.5" |
| Industrial Stair Dimensions | Heights: 24" - 240" Width: 24" - 48" |
| Commercial Stair Dimensions | Heights: 24" - 144" Width: 36" - 60" |
| Applications | Parapet Crossovers, Roof Hatch, Equipment Access, Roof-to-roof access , Pipe Crossovers, Stair Towers, HVAC Platforms, Generator Platforms, Cooling Tower Access |
| Materials | Carbon Steel Aluminum (alternating tread stair only) Stainless Steel (alternating tread stair only) |
| Recommended Finishes | For carbon steel, we recommend a galvanized finish for outdoor applications. Natural (aluminum or stainless steel) |
| Handrails | OSHA IBC Industrial IBC Commercial International Mechanical Code |
| Treads | Diamond Plate Grip Tread Bar Grating |
| System Configurations | Standard Crossover Stairs "U" Shaped Crossover Stairs "L" Shaped Crossover Stairs "Z" Shaped Crossover Stairs Straight Egress Custom |
| Capacity | 1,000 lbs |
Looking for more rooftop applications?
Download our Crossover Catalog!

Customer Care Guarantee
With over 600 years of combined knowledge, our in-house designers, engineers, and customer service team will jump on the phone or set up a virtual call when needed.
Rooftop Crossover Stair Solutions for Any Size
From commercial stairs on to, from, or on any rooftop including HVAC compressor platforms and generator platforms to galvanized crossover stairs to mange pipe runs, our designers and engineers can create a custom solution that meets your needs.