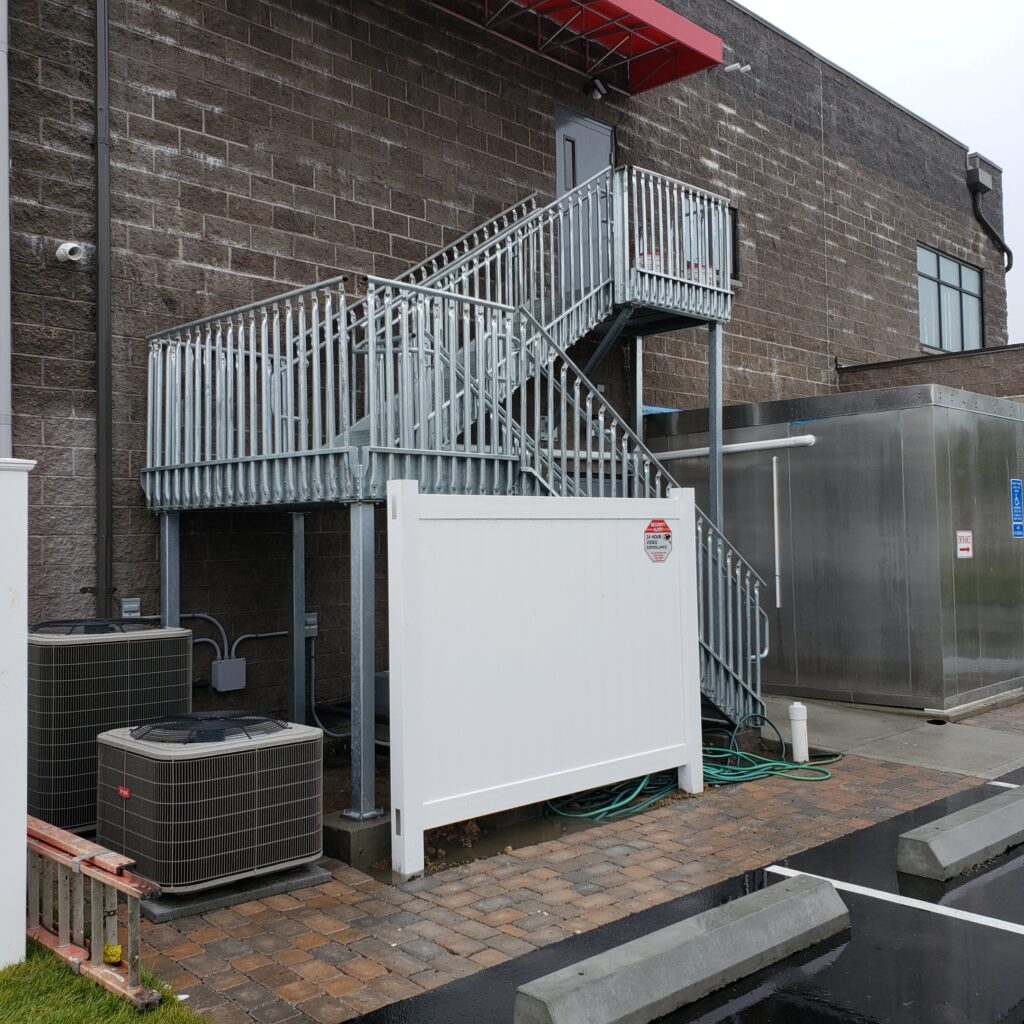
Standard commercial stair dimensions cover tread depth, riser height, stair width, headroom clearance, handrail and guardrail height, nosing projection and landing size. The sections below give the typical value for each, and the International Building Code (IBC) sets the requirements that apply to your project.
Staircases are vital components of commercial buildings, providing safe and efficient vertical movement for occupants and visitors. Understanding the standard dimensions of commercial stairs is essential for architects, engineers, contractors, and building owners. These standards ensure compliance with IBC building codes to create functional and accessible staircases.
Tread depth
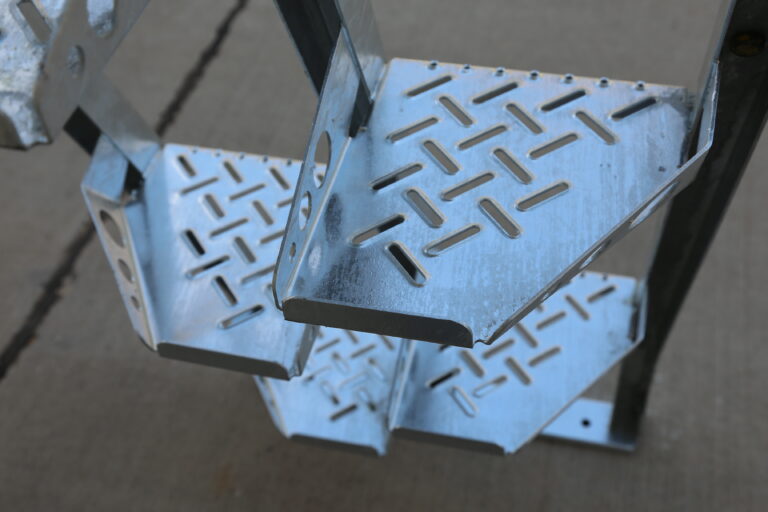
Tread depth is the horizontal depth of each step, measured from the leading edge of a step back to the stair riser. The tread is the horizontal portion of a staircase that you step on when climbing up or down a flight of stairs. The standard tread depth for commercial stairs typically ranges from 10 to 11 inches. This depth ensures that each step provides sufficient space for users to place their entire foot comfortably while using the staircase.
Riser height
Riser height, also known as the vertical rise or simply the “rise,” is the vertical distance between consecutive stair treads. The standard riser height for commercial stairs typically falls within the range of 7 to 8 1/4 inches. Consistent riser heights are essential for user safety and comfort, because variations in riser height can cause users to trip or stumble while navigating the stairs.
Stair width
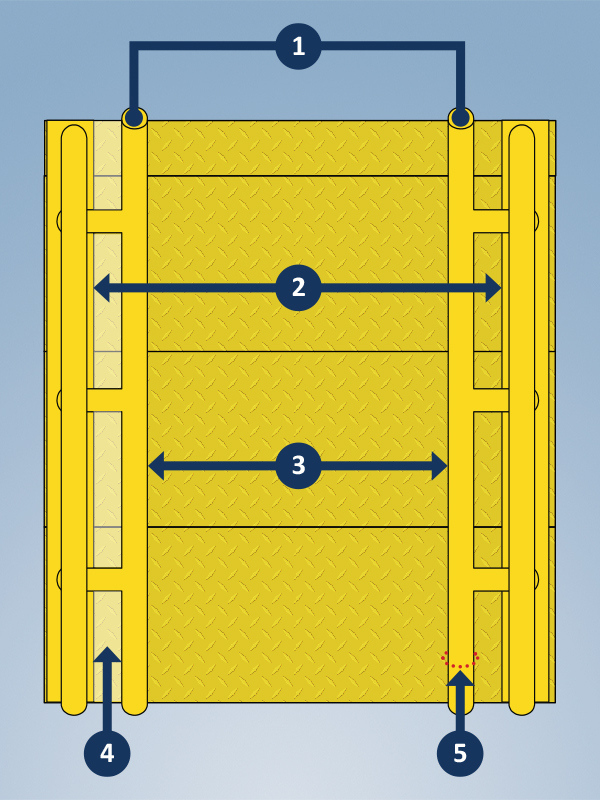
The standard minimum width for commercial stairs is typically 44 inches. Stair width refers to the horizontal width of the staircase, including the treads, risers, and any handrails or guardrails. This width provides adequate space for users to ascend and descend the stairs comfortably and safely. However, larger stair widths may be required for high-traffic areas or buildings with higher occupancy loads.
Headroom clearance
The standard minimum headroom clearance for commercial stairs is typically 80 inches. Headroom clearance is the vertical distance between the walking surface of the stairs and any overhead obstruction, such as a ceiling. Maintaining adequate headroom clearance is essential for preventing head injuries and ensuring user comfort and safety while navigating the staircase.
Handrails and guardrails
Handrails must be between 34 and 38 inches above the stair tread, and guardrails must be at least 42 inches above the leading edge of the stair tread. These essential safety features provide support and fall protection for users. Handrails are typically required on both sides of the staircase. Guardrails are necessary along open sides of stairs.
Nosing
The standard maximum nosing projection for commercial stairs is typically 1 1/4 inches. The nosing is the protruding edge of the tread beyond the riser below. Excessive nosing projection increases the risk of tripping and should be avoided to ensure user safety.
Landing platform dimensions
Landings are intermediate platforms between flights of stairs. They provide areas for users to rest, change direction, or access different levels safely. The standard minimum dimensions for commercial stair landings are typically equal to the width of the stairway and at least 44 inches in depth perpendicular to the direction of travel.
Conclusion
Understanding the standard dimensions of commercial stairs is essential for creating safe, functional, and compliant staircases in commercial buildings. By adhering to these standard dimensions, architects, engineers, contractors, and building owners can ensure the safety and accessibility of staircases for occupants and visitors. Consulting applicable building codes and standards, such as the International Building Code (IBC), is also essential for ensuring compliance and obtaining necessary permits for construction projects.